
SAN LUIS OBISPO CUSTOM RESIDENCE PHOTO: DAVID LALUSH
SAN LUIS OBISPO CUSTOM RESIDENCE PHOTO: DAVID LALUSH
SAN LUIS OBISPO CUSTOM RESIDENCE WITH BISPHO’S PEAK - FUNICULAR SIDE PHOTO: DAVID LALUSH
SAN LUIS OBISPO CUSTOM RESIDENCE PHOTO: DAVID LALUSH
SAN LUIS OBISPO CUSTOM RESIDENCE PHOTO: DAVID LALUSH
SAN LUIS OBISPO CUSTOM RESIDENCE - VIEW FROM GARDEN PHOTO: DAVID LALUSH
SAN LUIS OBISPO CUSTOM RESIDENCE - VIEW FROM GARDEN PHOTO: DAVID LALUSH
SAN LUIS OBISPO CUSTOM RESIDENCE - VIEW FROM GARDEN

SAN LUIS OBISPO CUSTOM RESIDENCE - VIEW FROM GARDEN PHOTO: DAVID LALUSH
SAN LUIS OBISPO CUSTOM RESIDENCE - VIEW TOWARD ENTRANCE


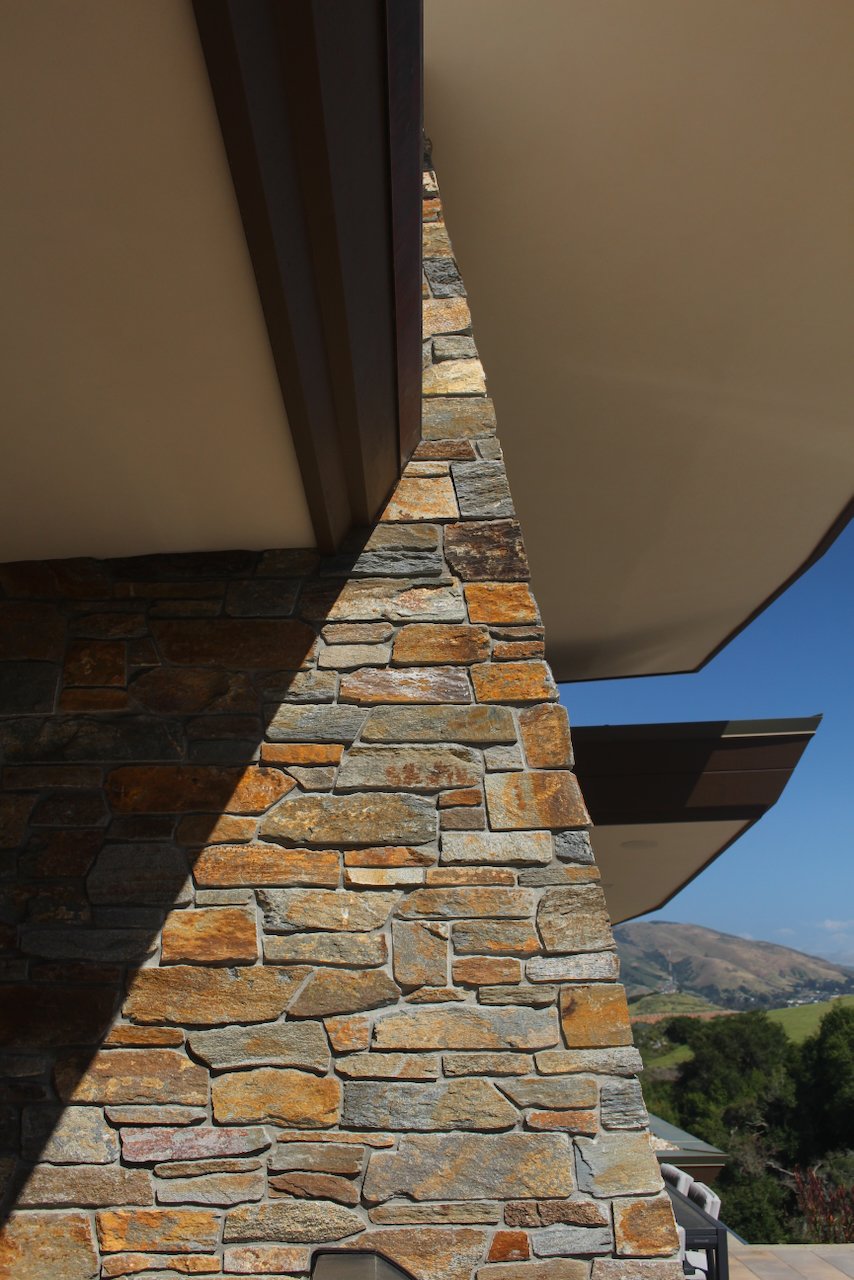


ENTRY AREA PHOTO: DAVID LALUSH
VIEW FROM FUNICULAR AT THE ENTRY PHOTO: DAVID LALUSH
VIEW FROM GUEST LEVEL LANDING PHOTO: DAVID LALUSH
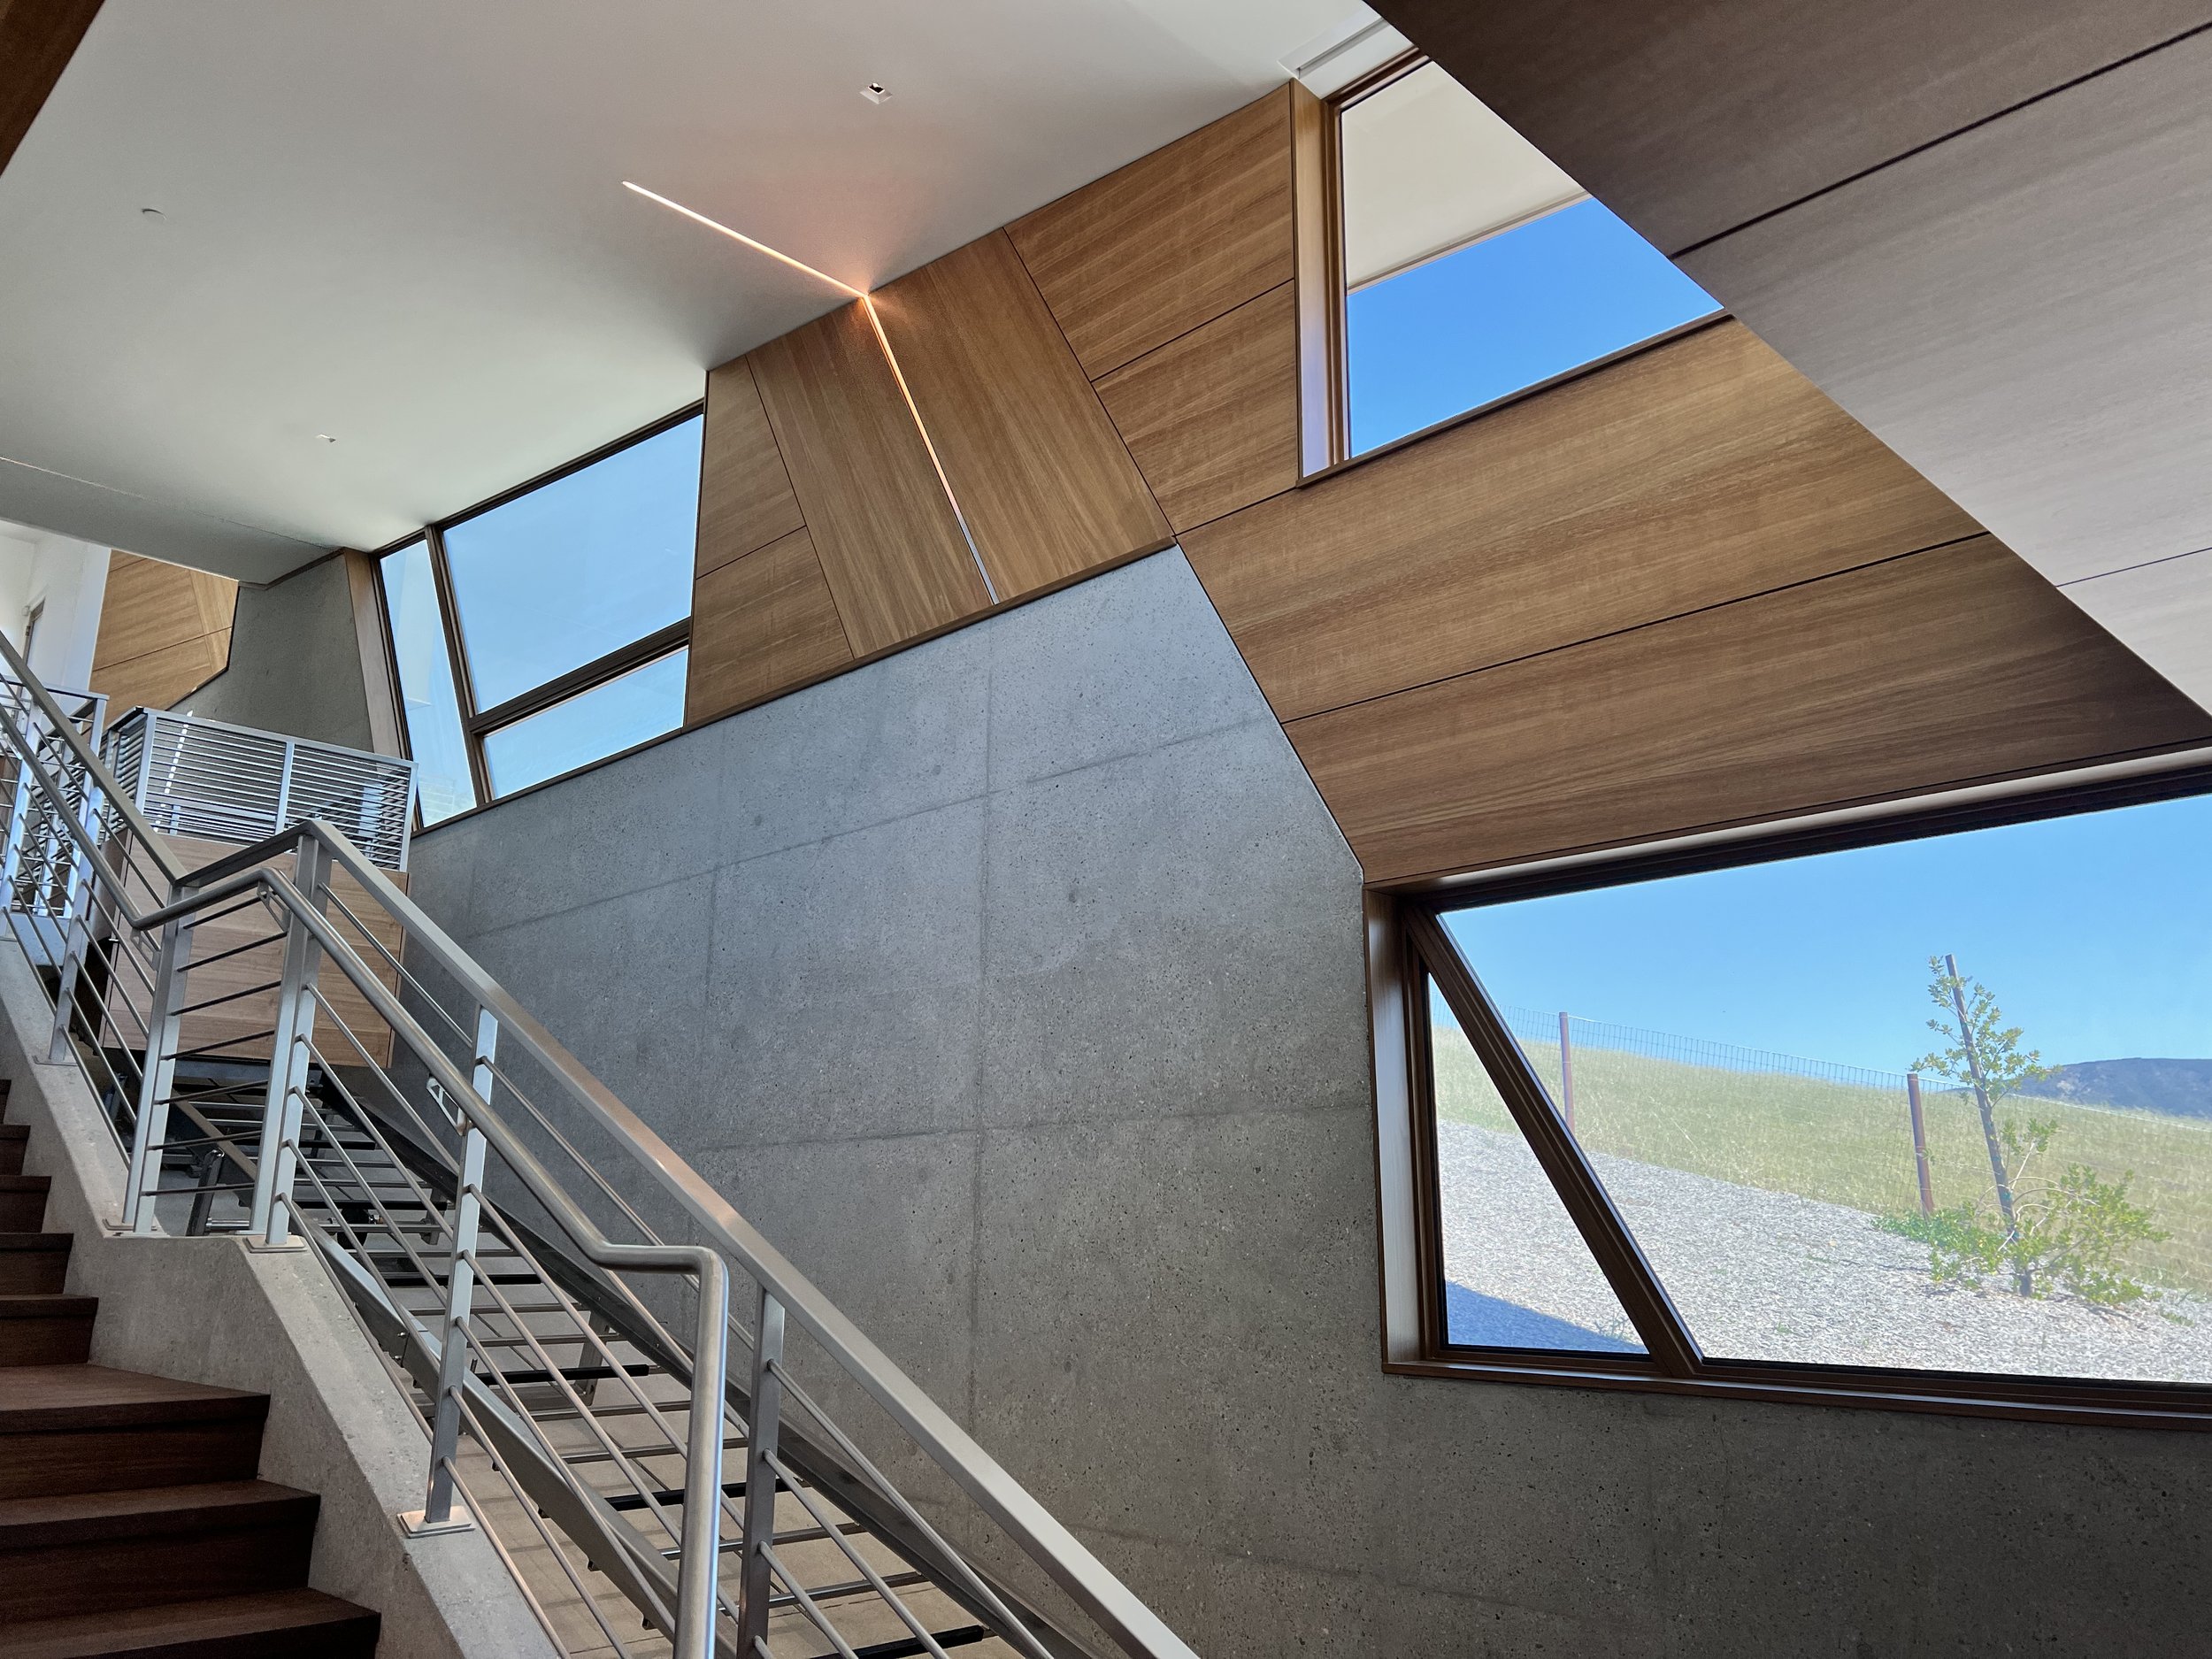
ECULYPTUS WOOD PANELING AND CONCRETE WALL PHOTO: DAVID LALUSH
VIEW OF LIVING AREA LANDING AND OPEN HOME OFFICE PHOTO: DAVID LALUSH
VIEW FROM FUNICULAR LANDING TOWARD LIVING AREA PHOTO: DAVID LALUSH
VIEW OF LIVING, COOKING, AND DINIG AREAS WITH VIEWS TO CUESTA RIDGE AND BISHOP’S PEAK PHOTO: DAVID LALUSH
LIVING AREA AND COOKING AREA PHOTO: DAVID LALUSH
VIEW OF DINING AREA TOWARDS CUESTA RIDGE AND RIPARIAN AREA PHOTO: DAVID LALUSH
VIEW FROM DINING AREA TOWARD GARDEN AND BISPHOP’S PEAK IN THE BACKGROUND PHOTO: DAVID LALUSH
VIEW OF WINDOW POP OUT WITH RAIN BOWL PHOTO: DAVID LALUSH
VIEW TO BISPHOP’S PEAK FROM PRIMARY BATH AREA PHOTO: DAVID LALUSH




EL HALCÓN
LOCATION: SAN LUIS OBISPO county, CA.
This site specific, all electric (Net Zero) custom residence is situated at the base of Bishops Peak. All the main living spaces have a view to the peak, riparian area, and Cuesta Ridge. Each level exits at grade enabling easy access to the exterior and the planned natural landscape and succulent gardens. The levels are accessed on the interior by a funicular. The home also features rain water harvesting for landscape irrigation, off-grid battery storage, whole house heat recovery ventilation, and a pickle ball court.
Click here for additional under construction photos and some interior images and movies
Architect of Record: Danciart Architecture
Project Architect: Peter Danciart, AIA, LEED®AP
Structural Engineer: Smith Structural Group, Lee Engelmeier, P.E.
InteriorS: Design Collaborative
Contractor: Mid Coast Builders
The owners elected to install a photovoltaic system to offset their energy use.